
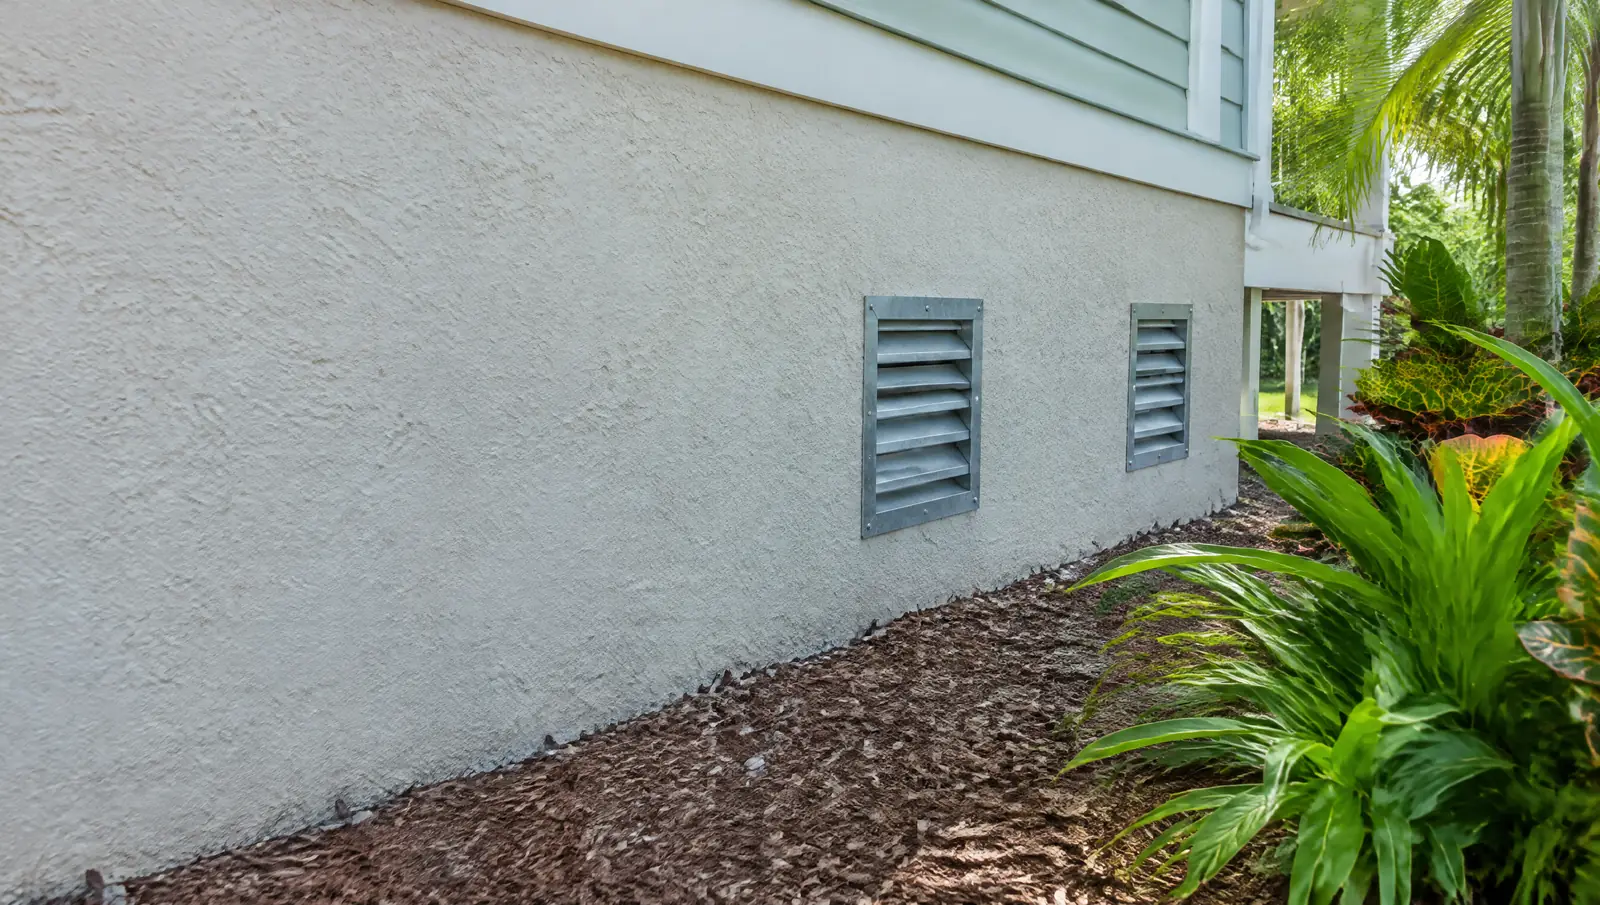
Flood vents in Boca Raton
Flood vents in Boca Raton, where residents currently get 25% off flood insurance.
Free Fast Quote
Please fill out this form to request a free quote on your upcoming project and we will respond to you right away!
We install flood openings in garages, crawlspaces and enclosures below the flood level, sized to the NFIP rules.
- Free, no-obligation quote
- Fast response from our team
- Miami-Dade, Broward, Palm Beach and the Keys
The short answer
Boca Raton's floodplain work currently earns residents a 25% flood insurance discount, and new policies usually take 30 days to start. Boca Raton sets new or replaced seawalls and docks between 4.0 and 6.0 ft NAVD88, a maximum as well as a minimum.
Last updated
Who needs flood vents
Owners with garages, storage rooms or crawlspaces below base flood elevation in A zones.
A 25% flood insurance discount
Boca Raton says its floodplain management currently qualifies residents for a 25% discount on flood insurance premiums, and the City recommends flood cover whether or not a home is in a Special Flood Hazard Area. New flood policies usually take 30 days to start, so owners buy cover before hurricane season, not during a storm watch.
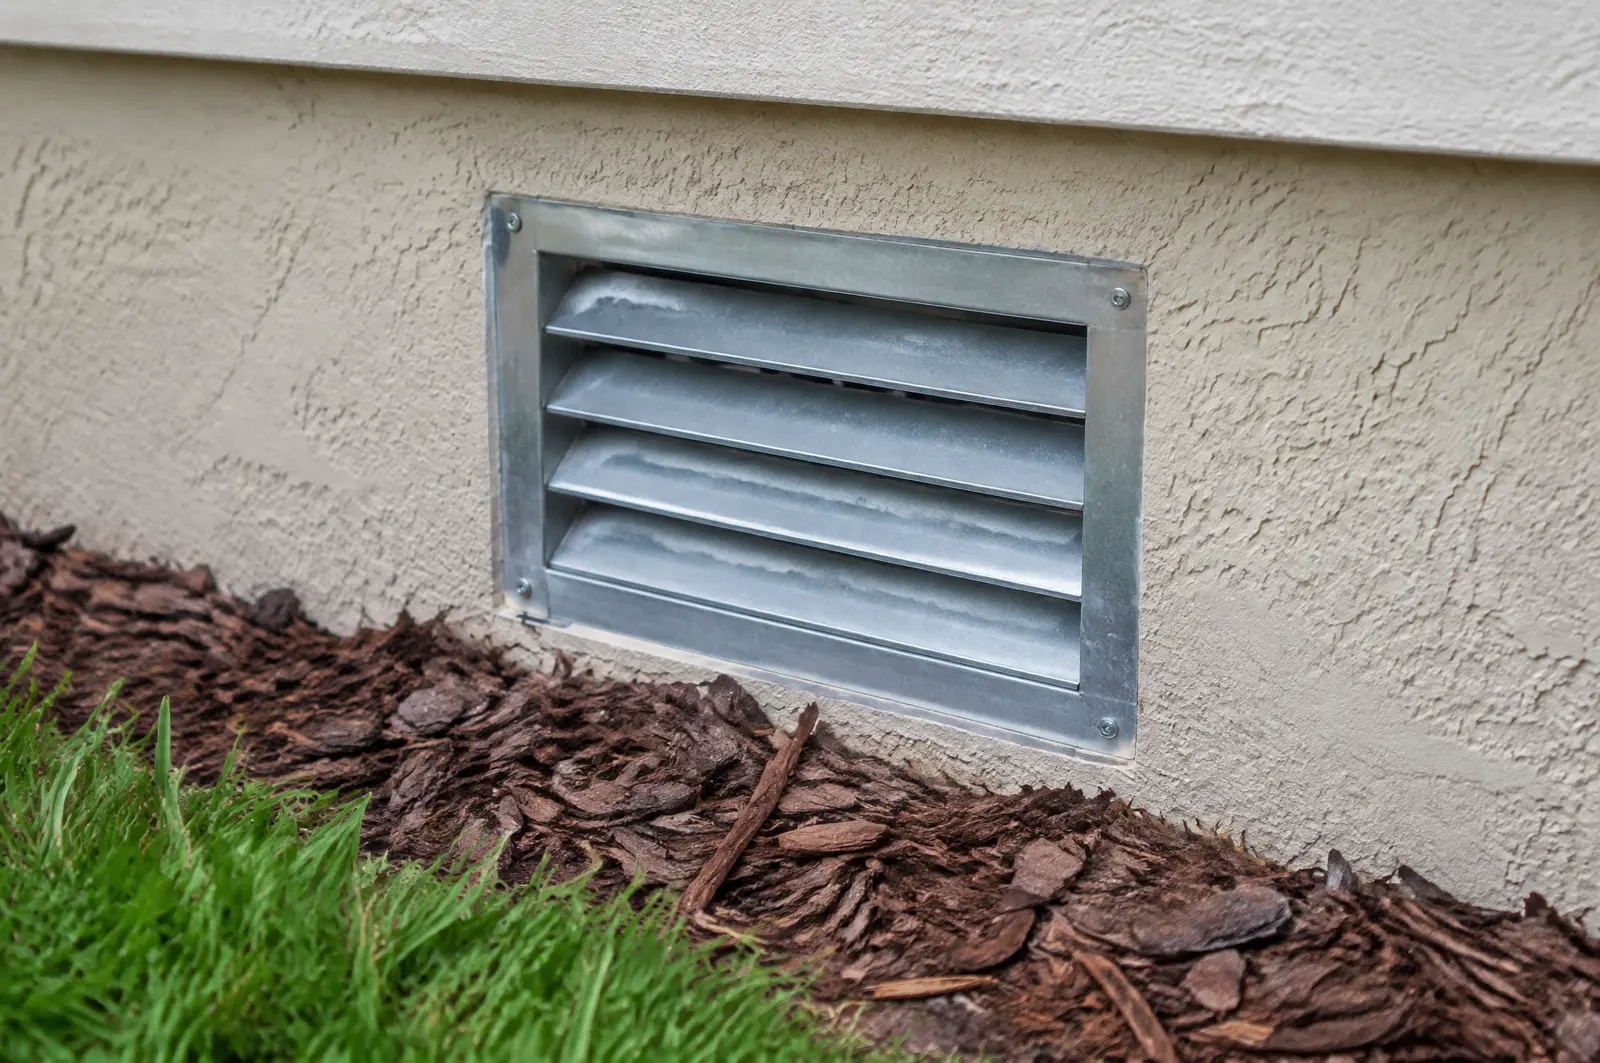
Vents are sized to FEMA's one square inch per square foot rule for the enclosed area in your zone.[1]
A height band, not just a minimum
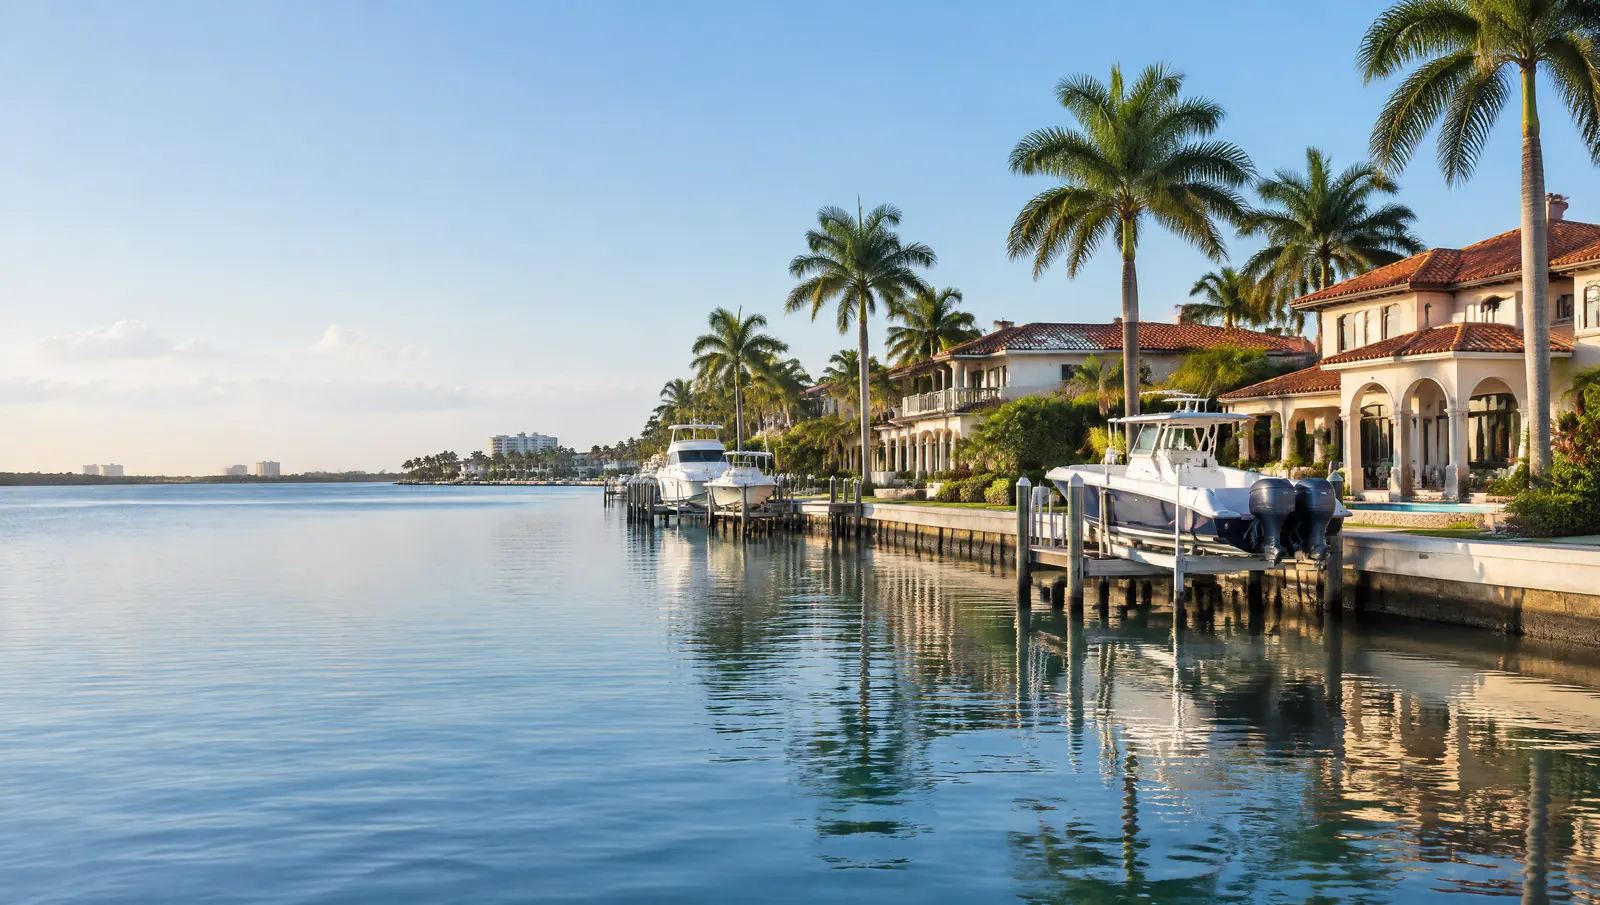
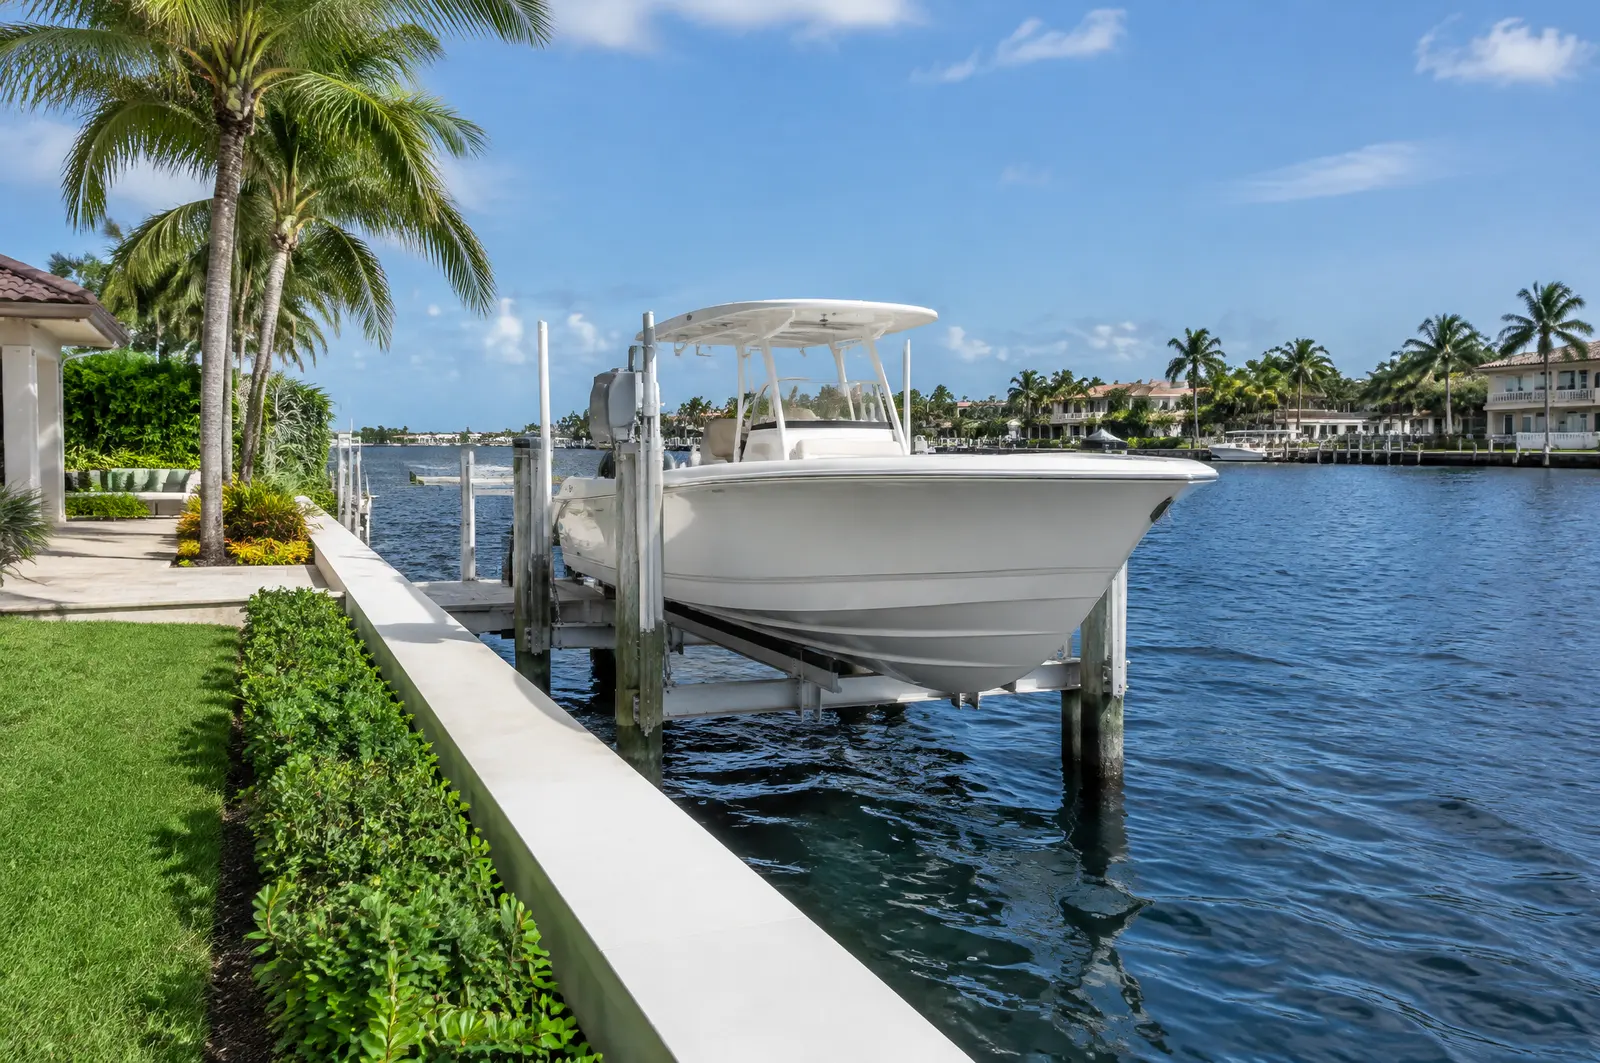
Boca Raton's Engineering Design Standards Manual sets any new or replaced seawall or dock between 4.0 ft and 6.0 ft NAVD88. The maximum is unusual among the cities we work in: a wall or dock cannot simply be built as high as the owner likes.
Vent openings sit within 1 ft of grade, so local elevation datums matter when they are placed.[2]
Designed for 12 to 18 more inches
The same manual asks for seawalls designed to take an added 12 to 18 in of height later without alteration. That sizes the piles, panels and tiebacks today for a raise the owner may only pay for in ten or twenty years.
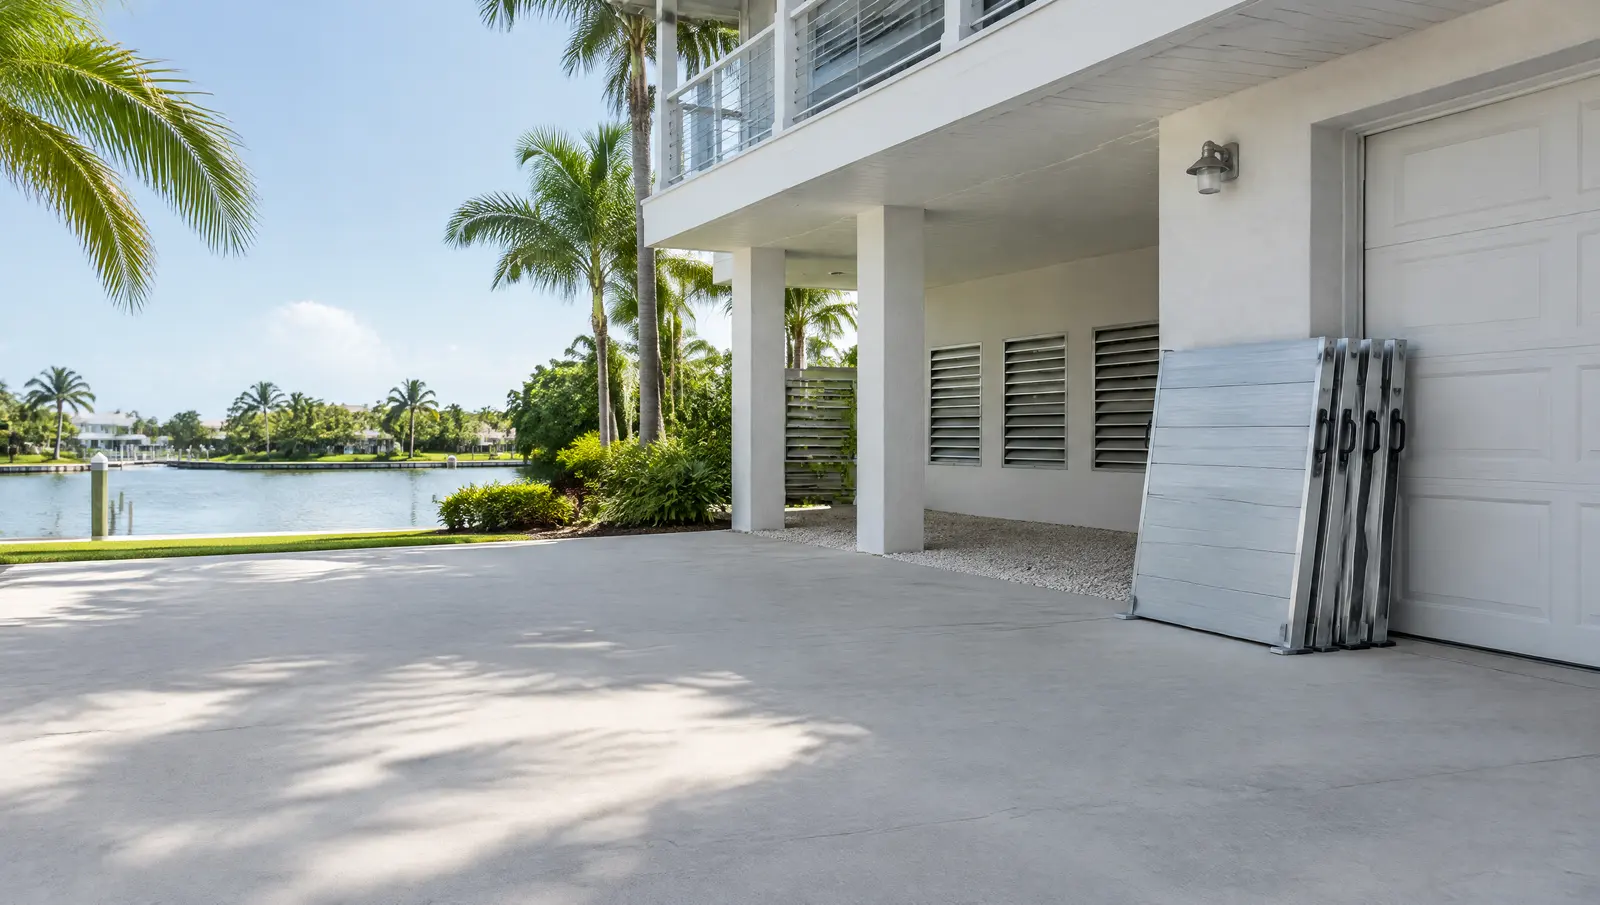
If the city is citing overtopping walls, flood protection and a wall raise are usually planned together.[2]
What makes Boca Raton different
Plan review needs a current-conditions survey showing the seawall wet face or bulkhead line, the property line and piles, section details with the finished cap elevation, and a proposed site plan. Inspections are staged: a location survey before the cap is poured and before the structural cap and piling inspections, a final engineer report on cap elevation with photos, and a final marine structure survey for docks and lifts.[3]
Agencies beyond the City
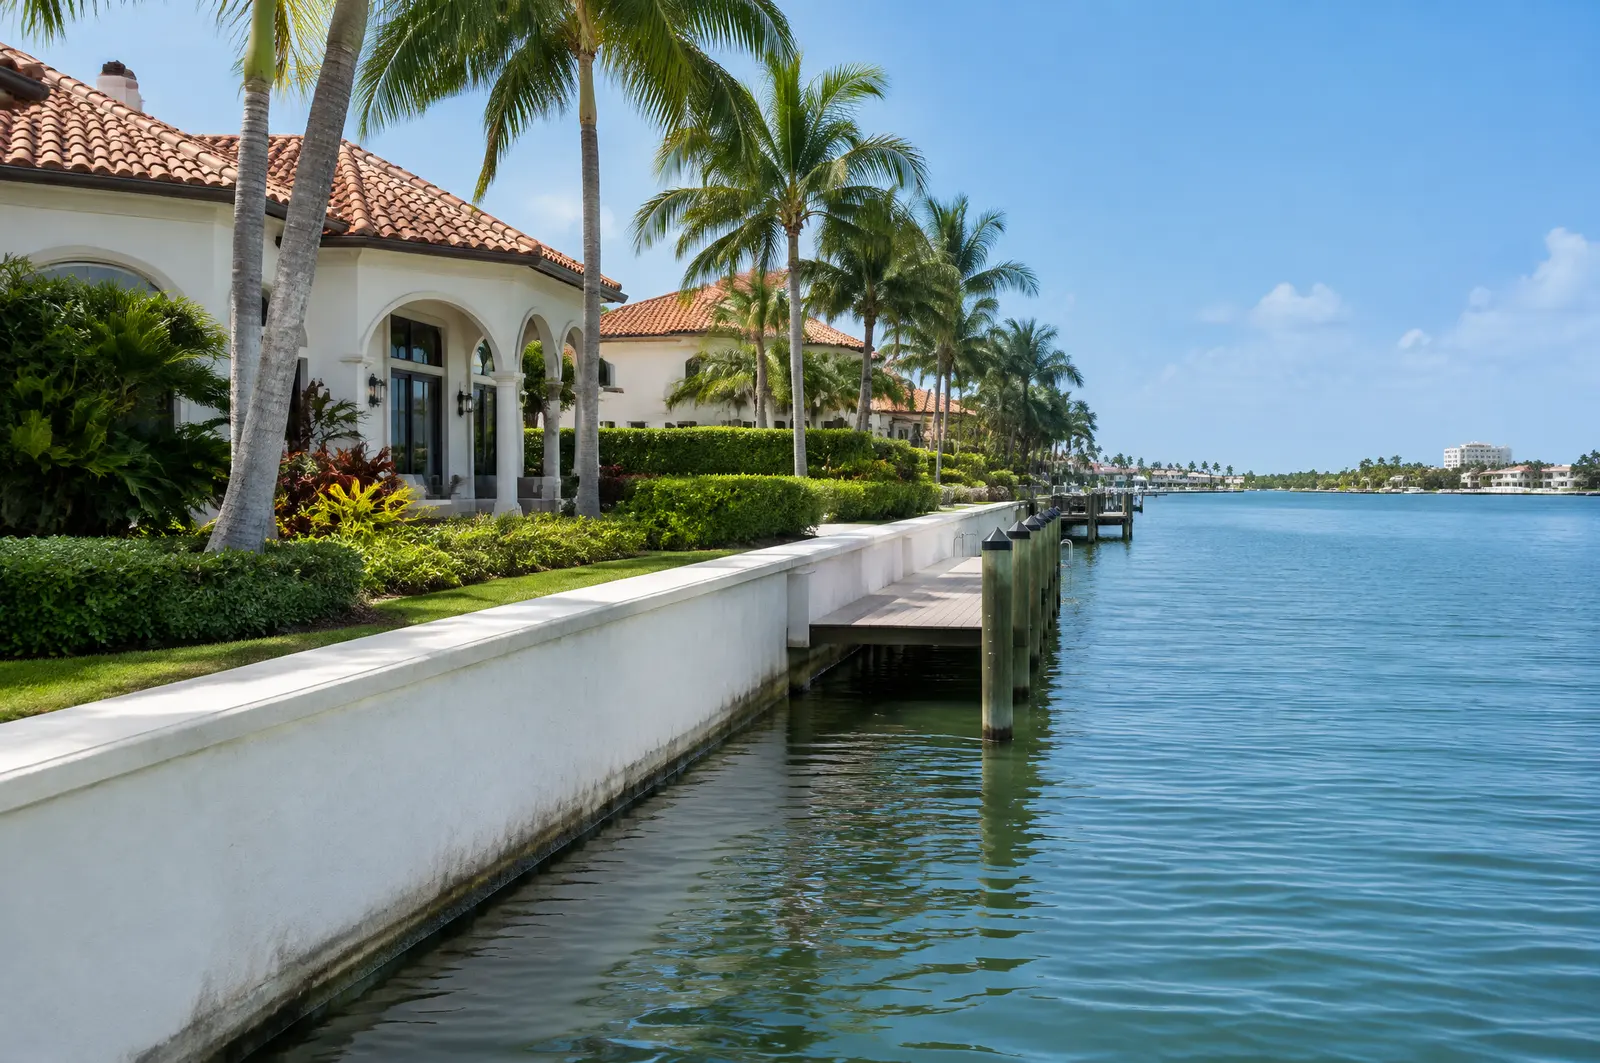
Palm Beach County's marine structure checklist for unincorporated areas lists the outside approvals agencies expect to see: FDEP, the Florida Inland Navigation District (FIND) and the Army Corps, as applicable. That checklist is dated 2005, so we confirm current requirements for each job. The federal seagrass range used in dock design covers Palm Beach County waters.[4][5]
Permits in Boca Raton
- City of Boca Raton Development Services: Marine structure permits under City Code Chapter 22, with staged survey and engineer inspections.
- Florida Inland Navigation District (FIND): May be involved for work along the Intracoastal Waterway.
- Florida DEP or South Florida Water Management District: State permit or exemption for docks, walls and lifts on Lake Boca Raton and the Intracoastal Waterway.
- US Army Corps of Engineers, Jacksonville District: Federal authorisation along the Intracoastal, which the Palm Beach County checklist expects to see with the building permit.
Sizing flood vents
A 400 sq ft garage needs at least 400 square inches of net open area, split across at least 2 walls, unless engineered vents carry a design certification for a smaller area. FEMA says designs must either carry a certification or meet the prescriptive criteria.[6][7]
| Rule | Requirement |
|---|---|
| Number | At least 2 openings on at least 2 walls |
| Size | At least 1 sq in net area per sq ft of enclosed flood-prone area |
| Height | Bottom no higher than 1 ft above adjacent grade |
| Garage doors | Do not count as flood openings |
Frequently asked questions
What flood insurance discount applies in Boca Raton?
The City says residents currently qualify for 25% off flood insurance premiums. Check with your provider, and remember the usual 30-day wait for a new policy.
How high can a seawall or dock be in Boca Raton?
Between 4.0 ft and 6.0 ft NAVD88 for new or replaced seawalls and docks, under section 7.7 of the City's Engineering Design Standards Manual.
Does a new seawall in Boca Raton have to allow for raising later?
Yes. Section 7.7 asks for walls designed to take an added 12 to 18 in of height without alteration.
Sources
- Insure Your Property, City of Boca Raton. Accessed October 28, 2026.
- Engineering Design Standards Manual, section 7.7 Minimum Criteria for Waterway Features (PDF modified 10 Apr 2025), City of Boca Raton. Accessed October 28, 2026.
- Seawalls and Marine Structures, City of Boca Raton. Accessed October 27, 2026.
- TYPE 8 Marine Structures (Dock, Seawall, Boatlift, Boathouse) Application Submittal Checklist, Palm Beach County Planning, Zoning and Building. Accessed October 27, 2026.
- Department of the Army State Programmatic General Permit VI (SPGP VI), SAJ-2015-2575, State of Florida, U.S. Army Corps of Engineers, Jacksonville District (document hosted by Florida DEP). Accessed October 27, 2026.
- Proper Openings: Enclosures (Applicable to Zones A, A1-A30, AE, AO, AH, AR and AR Dual) (glossary), Federal Emergency Management Agency (FEMA). Accessed October 27, 2026.
- Openings (glossary), Federal Emergency Management Agency (FEMA). Accessed October 27, 2026.
Get a free quote
Tell us about your project and we will get back to you fast.